
A General Contractor for Thoughtful Scarsdale Renovations
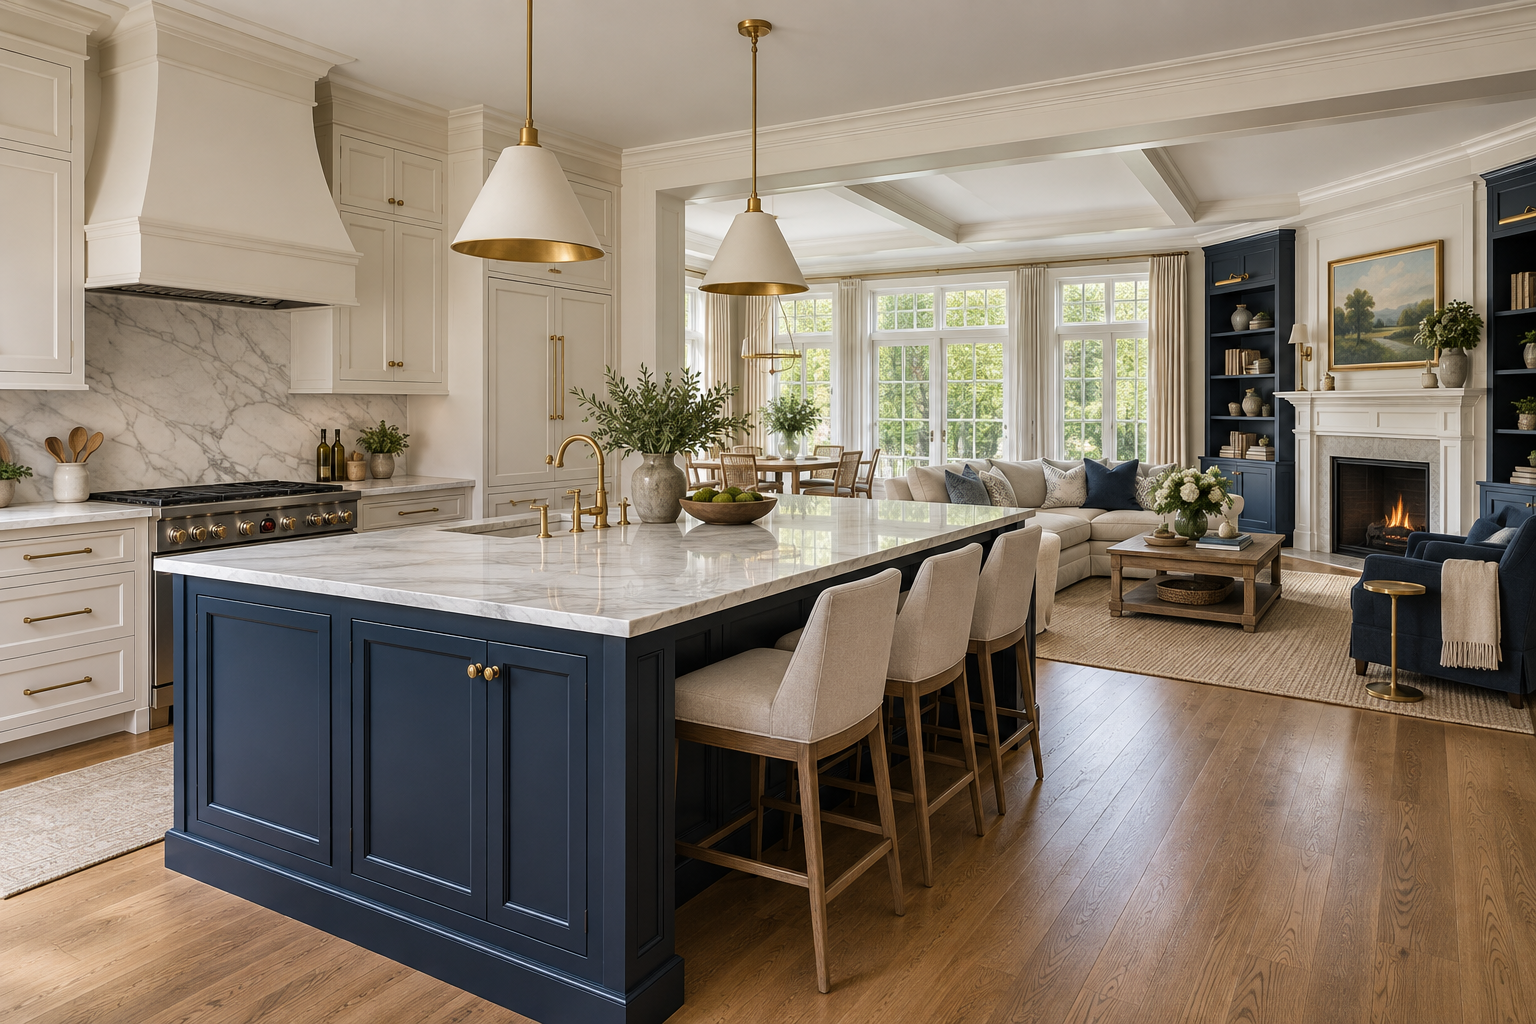
AI-generated design concept for renovation inspiration.
Designer-led planning. Experienced construction. One accountable team.
A substantial renovation should make your home feel more personal, more functional and more enduring—not simply newer. Chris Craftsman Development helps Scarsdale homeowners plan and build whole-home renovations, additions, kitchens, bathrooms and custom interiors with design and construction working together from the start.
Based in Scarsdale and serving Westchester homeowners since 1991, our family-owned, owner-operated company brings an experienced design-build perspective to every stage: understanding the existing house, shaping the scope, coordinating design decisions, planning the build and carrying the work through the final walkthrough.
Request a private consultation to discuss your home, goals and renovation scope.
Renovation services for Scarsdale homes
Scarsdale homes include a wide range of architectural periods, layouts and site conditions. The right solution may be a carefully reworked interior, a targeted addition or a larger design-build transformation. Our work can include:
Whole-home renovations. Reconfigure circulation, update major systems and create a coherent material language across the home.
Home additions and extensions. Add a family room, primary suite, mudroom, home office or second-floor space while respecting the existing architecture.
Kitchen renovations. Plan layout, cabinetry, storage, lighting, appliances and adjacent spaces as one integrated composition.
Bathroom renovations. Balance comfort, storage, durable materials and a calm, tailored design.
Custom cabinetry and millwork. Create built-ins, libraries, mudrooms, vanities and architectural details fitted to the room.
Exterior coordination. Address roofing, siding, windows, gutters, chimney work and painting when they are part of a broader improvement plan.
Why a design-build approach works for a complex renovation
Design choices and construction realities are inseparable. Moving a wall changes structure, lighting, flooring and mechanical routes. Enlarging a kitchen affects circulation, storage, sightlines and the rooms beside it. An exterior addition adds zoning, site, envelope and architectural questions to the interior program.
A coordinated design-build process brings these decisions into the same conversation. The goal is not to rush design. It is to test ideas against the house, the likely scope and the construction path early enough to make informed choices. That alignment helps reduce late redesign, unclear responsibility and avoidable surprises.
Our process
Discovery. We discuss priorities, pain points, desired spaces, timing and the investment range you are prepared to consider.
Existing-home review. The team studies the current layout, visible conditions, site constraints and the relationships between rooms.
Scope and design direction. We explore options, establish priorities and identify the drawings and consultants that may be needed.
Selections and preconstruction. Key materials, fixtures, cabinetry and construction details are coordinated before they become field decisions.
Construction management. The work is sequenced, communicated and reviewed with attention to the occupied home, neighboring properties and quality control.
Completion. We conduct a final review, address documented closeout items and leave you with a clear understanding of the finished work.
Designed around the way you want to live
High-value renovation is rarely about adding features for their own sake. It is about improving the daily experience of the house: a kitchen that supports cooking and gathering; a mudroom that absorbs the rhythm of family life; a primary suite with privacy and storage; a home office that feels integrated; or a main floor that opens up without losing definition.
That requires disciplined listening. We look at what is not working, what deserves to be preserved and where a change can create the greatest improvement. Materials and details are then selected to feel appropriate to the architecture and consistent across the home.
Why homeowners choose Chris Craftsman
Serving Westchester homeowners since 1991.
Family-owned and owner-operated.
Designer-led planning integrated with construction.
Experience across renovations, additions, kitchens, bathrooms, custom cabinetry and exterior work.
A Scarsdale office and a focused Westchester service area.
A process built around communication, coordination and lasting workmanship.
Frequently asked questions
What types of Scarsdale projects are the best fit?
The strongest fit is a homeowner seeking a coordinated, design-conscious renovation, addition, kitchen, bathroom or whole-home project. The initial conversation helps determine whether the scope and working relationship align.
Can you coordinate design and construction?
Yes. Chris Craftsman’s design-build approach is intended to keep planning, selections and construction aligned. The exact consultants and drawings depend on the property and scope.
Can we remain in the home during construction?
Sometimes. The answer depends on the affected rooms, utilities, dust/noise, safety and sequence. Occupancy expectations should be discussed during preconstruction rather than assumed.
When should we contact you?
Reach out when you have a clear problem or goal, even if the final design is not defined. Early discussion is useful for understanding feasibility, process and the information needed for the next step.
Start with a thoughtful conversation
If you are considering a significant renovation in Scarsdale, share the property, project type, preferred timing and investment range. Request a private consultation with Chris Craftsman Development or view our renovation services.
Featured image: AI-generated design concept for renovation inspiration.
