
Home Additions and Extensions Designed for Scarsdale Living
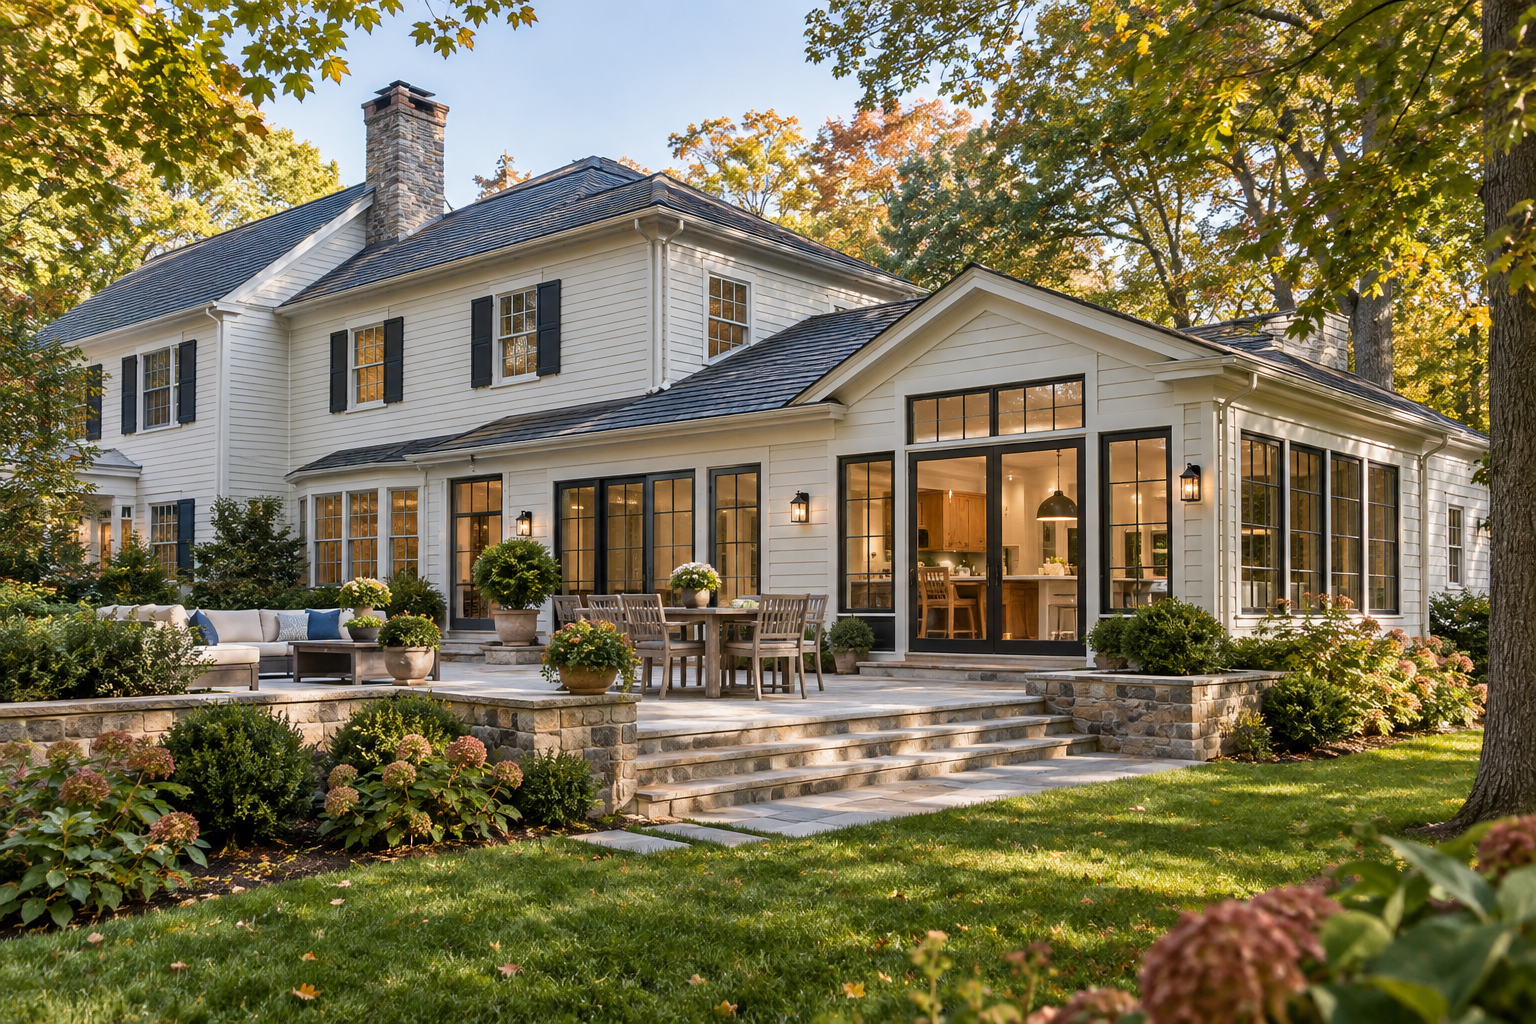
AI-generated design concept for home-addition inspiration.
More room—without losing what makes the house feel right.
The best home addition does more than increase square footage. It improves circulation, brings the right rooms together and feels intentional from the street to the interior. Chris Craftsman Development plans and builds Scarsdale home additions, extensions and major interior reconfigurations with design and construction coordinated as one process.
Whether the goal is a larger kitchen and family room, a primary suite, a second-floor addition, a mudroom or a dedicated home office, we begin with the existing house. Proportion, structure, rooflines, natural light, site constraints and the way your family uses the home all shape the right solution.
Request a private consultation to discuss what your current home is missing and the spaces you want to create.
Addition types we help homeowners plan
Kitchen and family-room extensions. Create room for cooking, gathering and everyday circulation while improving the relationship to the yard.
Primary-suite additions. Add privacy, storage and a well-planned bathroom without forcing the existing bedroom floor to do too much.
Second-floor additions. Create meaningful space where the site footprint is constrained, while resolving stairs, structure, roof and exterior composition.
Mudrooms and practical entries. Build a transition zone for coats, shoes, sports equipment, pets and daily storage.
Home offices and flexible rooms. Add a quiet workspace that can adapt to guests, study or future needs.
Garage and over-garage space. Improve parking, storage or living space while integrating the addition with the home’s exterior.
Explore our whole-home renovations and additions to see how a coordinated scope can bring these spaces together.
Home extension or interior reconfiguration?
Not every space problem requires an addition. Sometimes the existing footprint can work harder through a better kitchen layout, a wider connection between rooms, relocated storage or a more efficient circulation path. In other cases, adding square footage is the clearest way to create the desired room sizes and relationships.
A useful early study compares both paths. An interior-only solution may reduce exterior and site work, but it can still involve structure and major systems. An addition creates new possibilities, yet it adds foundation, envelope, roof, zoning and exterior-design considerations. The right answer is the one that produces a coherent home—not simply the largest plan.
Open-floor-plan kitchens in Scarsdale homes
An open floor plan can make a kitchen brighter, more social and better connected to everyday living. It can also expose weaknesses if every wall is removed without a clear plan. The most successful open kitchens balance long views with places for storage, cooking, conversation and quieter activity.
Important design and construction questions include:
Which walls are structural, and what engineering or temporary support may be required?
How will the new opening affect ceiling transitions, flooring, lighting and mechanical routes?
Can an island provide enough clearance, seating and work surface without becoming an obstacle?
Where will pantry storage, small appliances and everyday clutter live?
How should the kitchen relate to the family room, dining room and outdoor space?
Will the architectural details still feel appropriate to the rest of the house?
Sometimes the strongest solution combines a selective structural opening with a modest rear or side extension. That approach can create the width or depth the kitchen needs while preserving definition between spaces. Our kitchen renovation services address layout, materials and adjacent rooms as part of the same plan.
A coordinated design-build process
Our coordinated design-build process brings planning and construction decisions together through these phases:
Discovery and priorities. Define the space problem, desired rooms, timing, investment range and non-negotiables.
Existing conditions and site. Review layout, visible structure, utilities, grades, access, setbacks and the relationship to neighboring properties.
Concept options. Compare addition shapes, interior reconfigurations and circulation patterns before committing to one direction.
Selections and preconstruction. Coordinate windows, exterior materials, cabinetry, fixtures, lighting and critical details before construction.
Construction and closeout. Sequence the work, communicate milestones and complete documented final items.
Designing the addition to belong
A well-integrated addition respects the proportions and visual logic of the existing home. Roof pitch, window rhythm, trim depth, masonry, siding, transitions and scale all matter. Matching every historic detail is not always the goal; creating a deliberate relationship between old and new is.
Inside, the transition should feel equally considered. Floor levels, ceiling heights, sightlines and material changes need a clear resolution. Custom cabinetry and millwork can help connect the new space to the existing architecture while solving practical storage needs.
What affects cost and schedule?
Size, number of stories and complexity of the new footprint.
Foundation, excavation, drainage and site access.
Structural work and temporary support.
Roof tie-ins, windows, exterior materials and weatherproofing.
Kitchen, bathroom, cabinetry and finish selections.
Electrical, plumbing, heating/cooling and service upgrades.
Consultant coordination and material lead times.
Whether the home remains occupied and how construction must be phased.
A responsible early conversation should establish an investment range and identify the biggest cost drivers before the design becomes overly specific. Exact pricing belongs to a defined scope, drawings, selections and current trade/material conditions.
Frequently asked questions
Do I need an architect or engineer for a home addition?
Many additions require drawings and professional input, and structural work may require engineering. The exact team depends on the scope and property.
Can you create an open-floor-plan kitchen without an addition?
Often, but feasibility depends on structure, room proportions, storage and systems. Comparing an interior reconfiguration with an extension is a useful early design exercise.
How long does a home addition take?
The total timeline includes discovery, design, consultant work, selections, procurement and construction. Scope complexity and current material lead times matter more than a generic estimate.
Can we live in the house during the work?
Possibly, but kitchens, primary circulation, utilities, dust control and safety can make temporary relocation the better choice. Plan occupancy during preconstruction.
How do we begin?
Share the property, desired spaces, timing and investment range. The first conversation should clarify fit, information needs and the next practical step.
Create space that feels like it was always meant to be there
If you are planning a home addition, extension or open-floor-plan kitchen in Scarsdale, request a private consultation with Chris Craftsman Development. Learn more about working with a Scarsdale general contractor or view our home renovation services.
Featured image: AI-generated design concept for home-addition inspiration.
